3D Scanning

Reliable site insight before you design, fabricate or modify

We document complex installations so engineering and project teams can work from the actual site conditions, reduce uncertainty and make better decisions before work begins.
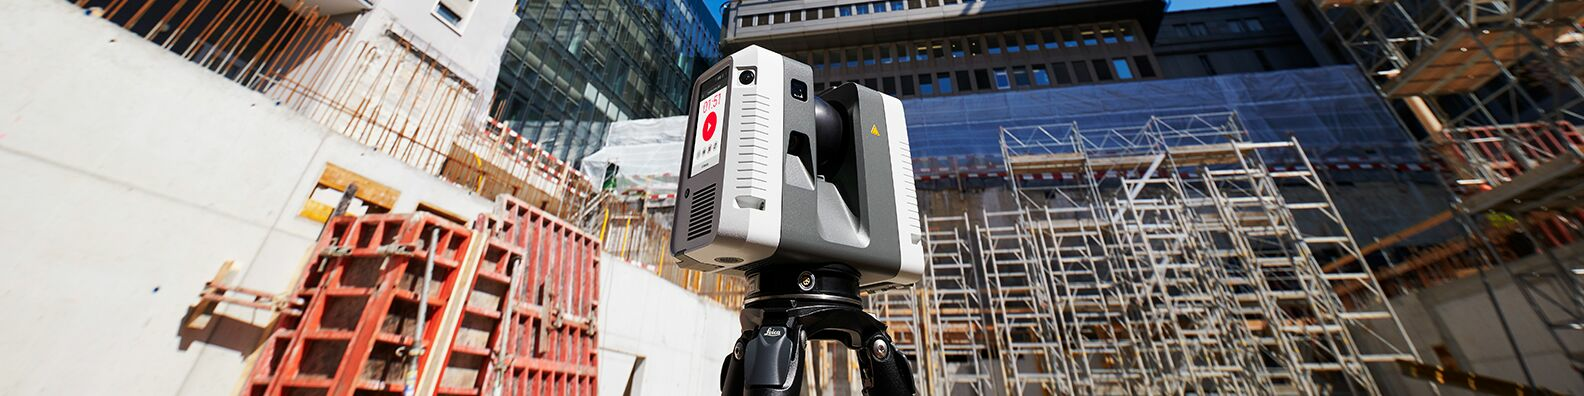
3D laser scanning equipment
3D scanning provides a reliable record of complex site conditions.

Replacement spool highlighted within the surrounding offshore installation
A replacement spool shown in the context of the surrounding installation.
Customer example

Planning an offshore spool replacement with less uncertainty

The customer needed to replace a spool in a restricted area where access, surrounding equipment and the lift-in route all affected the job.

We documented the installation so engineering and installation teams could understand the area remotely, verify the available space and plan the work from a shared site reference.

The new spool was also checked before shipment. This reduced the risk of fit-up problems offshore and gave the team greater confidence before mobilisation.

When scanning adds value

Use 3D scanning when missing information creates project risk

Existing installations are often more complex than the available drawings show. We help customers establish a dependable picture of the area when design, prefabrication or installation depends on knowing what is actually on site.
Brownfield modifications Understand existing equipment and structures before changing them.
Pipe tie-ins Give engineering a reliable basis for prefabrication and fit-up.
Access and lifting Review space, clearances and surrounding obstacles before mobilisation.
Remote collaboration Let project teams review the same site conditions without repeated visits.
3D view of an industrial installation
What we do

We turn site conditions into useful project information

We focus the assignment on the customer's decision: what must be designed, verified, fabricated or installed. The result is agreed for the people who will use it, from engineering and production to the team carrying out the work on site.

  • As-built documentation of relevant equipment, structures and interfaces.
  • A measurable visual overview for engineering and planning.
  • Reliable geometry for tie-ins, clearance checks and prefabrication.
  • Project information that can be shared across locations and disciplines.
Start with the need

Tell us what the project must be certain about

Whether the concern is fit-up, access, missing drawings or the condition of an existing installation, we can help define the information needed to move forward with confidence.

Discuss your project
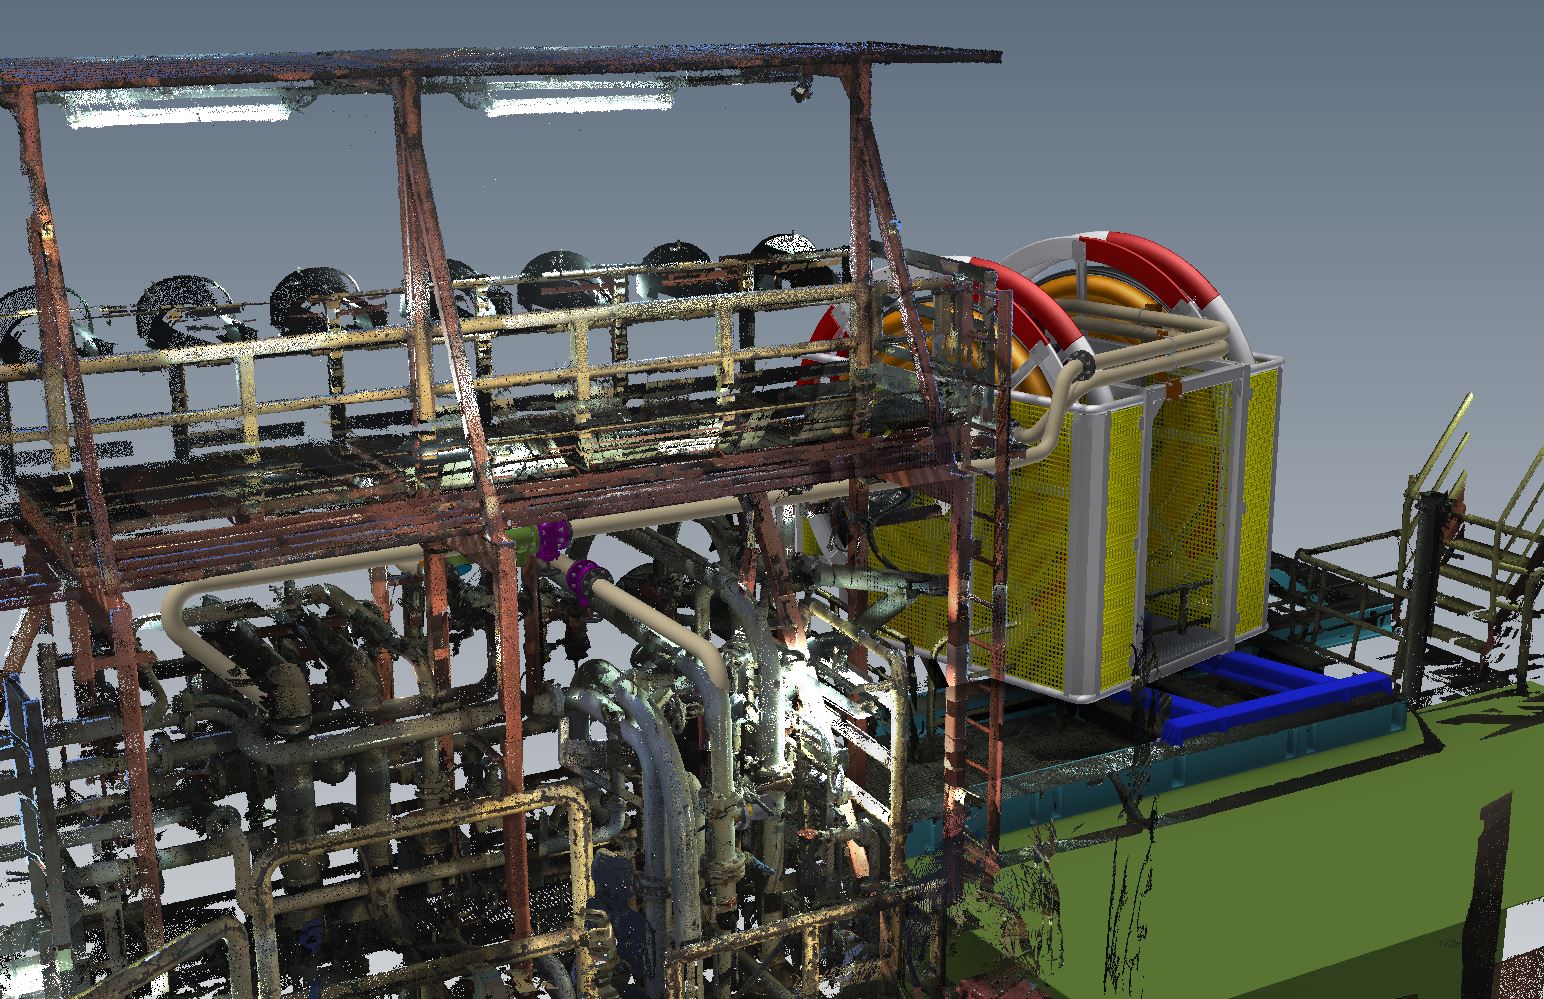
Captured site conditions combined with planned equipment