
Updated 3D models
Current geometry for equipment, pipework, structures and the interfaces that matter to the planned work.
We update and develop CAD models from measured site conditions, existing project information and agreed design requirements. The result is practical engineering information for design, fabrication, review and installation.
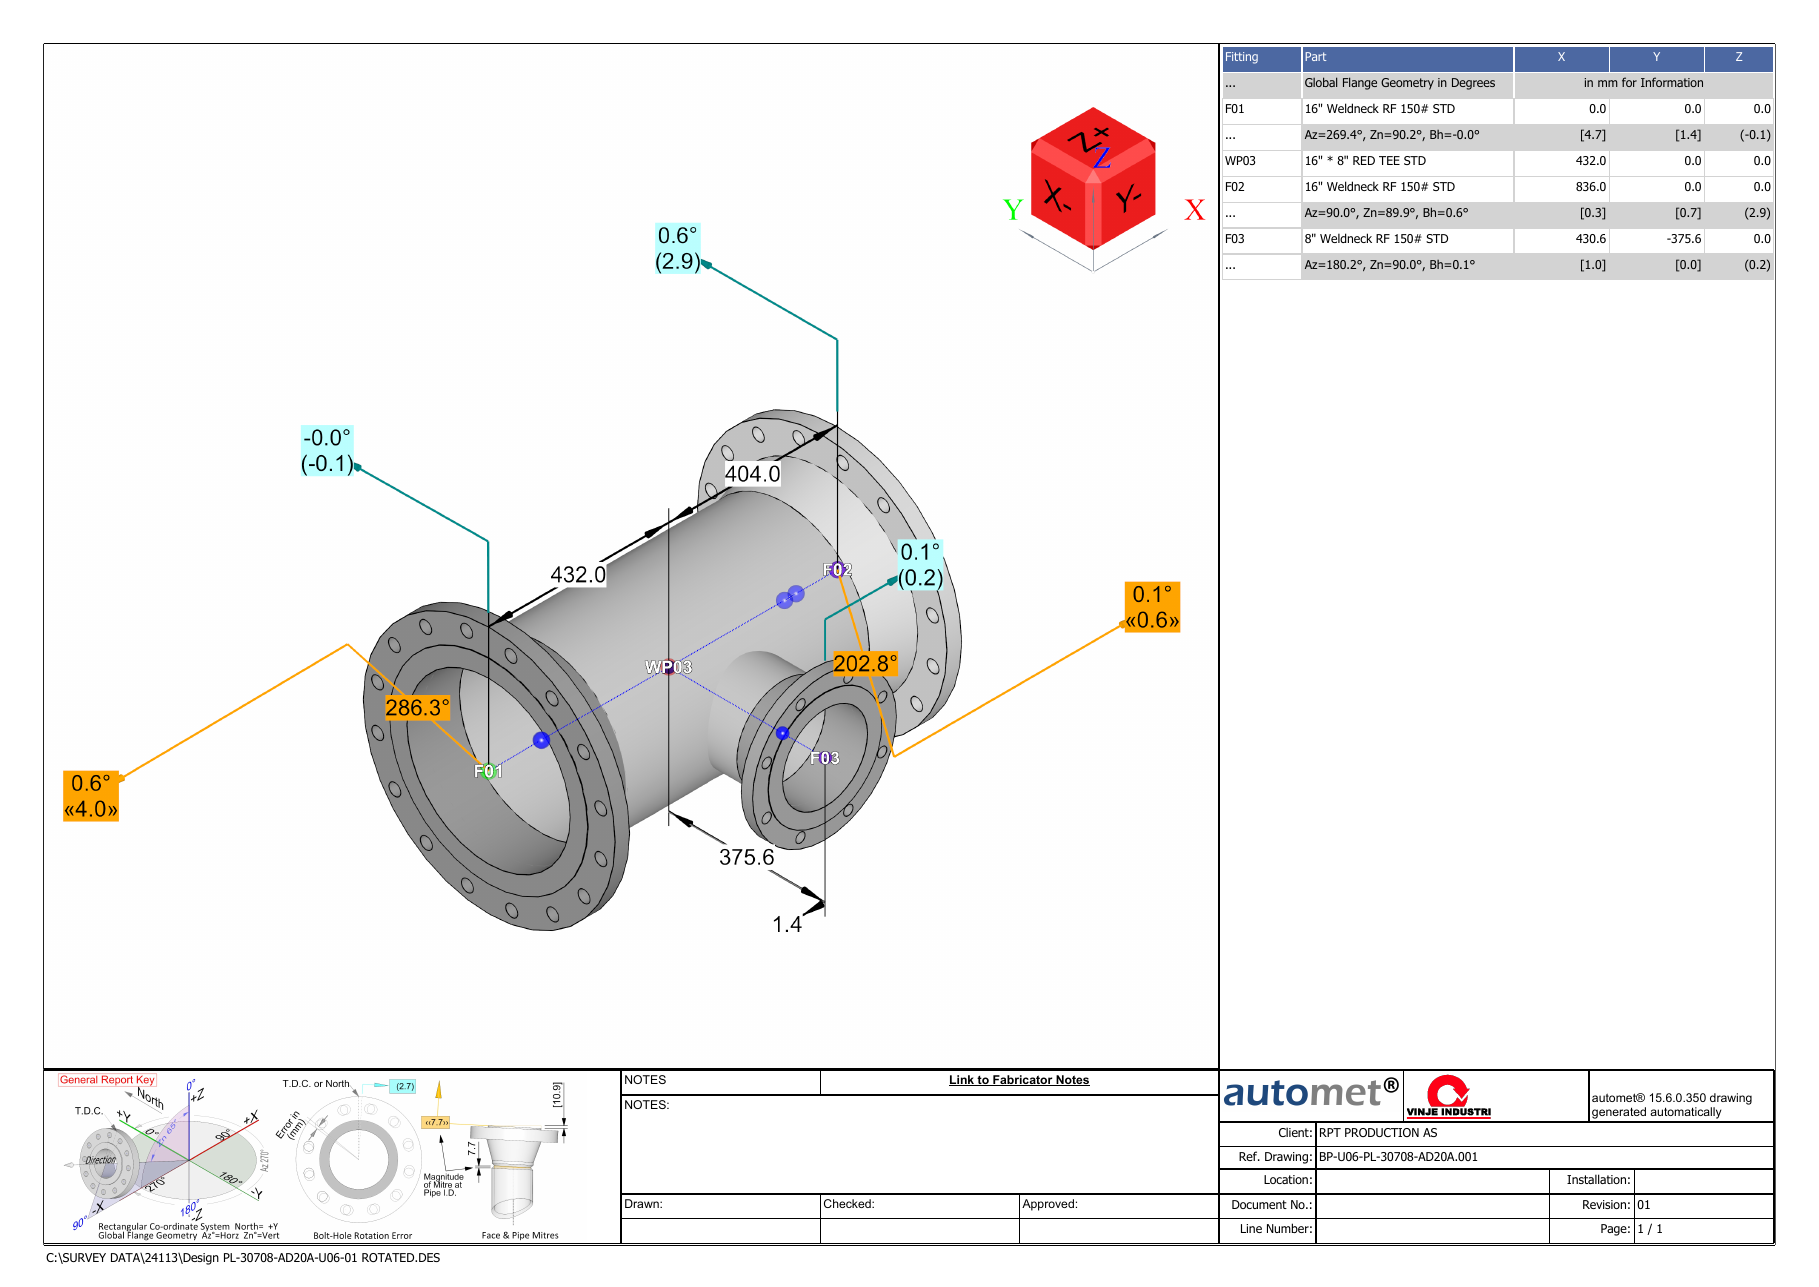
Existing drawings and models do not always reflect later modifications or the geometry found on site. We combine CAD expertise with reliable survey data so project teams can work from a clearer, more current design basis.
Deliverables are defined for the people who will use them, from engineering and fabrication to the installation team.
Current geometry for equipment, pipework, structures and the interfaces that matter to the planned work.
Clear model views and drawings that support review, prefabrication and communication across disciplines.
Delivery in agreed industry formats such as DWG, DXF, STEP, IGES or IFC when supported by the project workflow.
Each assignment is scoped around the required accuracy, level of detail, interfaces and final use of the model.
A model based on verified site information helps teams detect interface and clearance issues earlier, coordinate work remotely and move into fabrication with greater confidence.
Discuss your CAD requirements